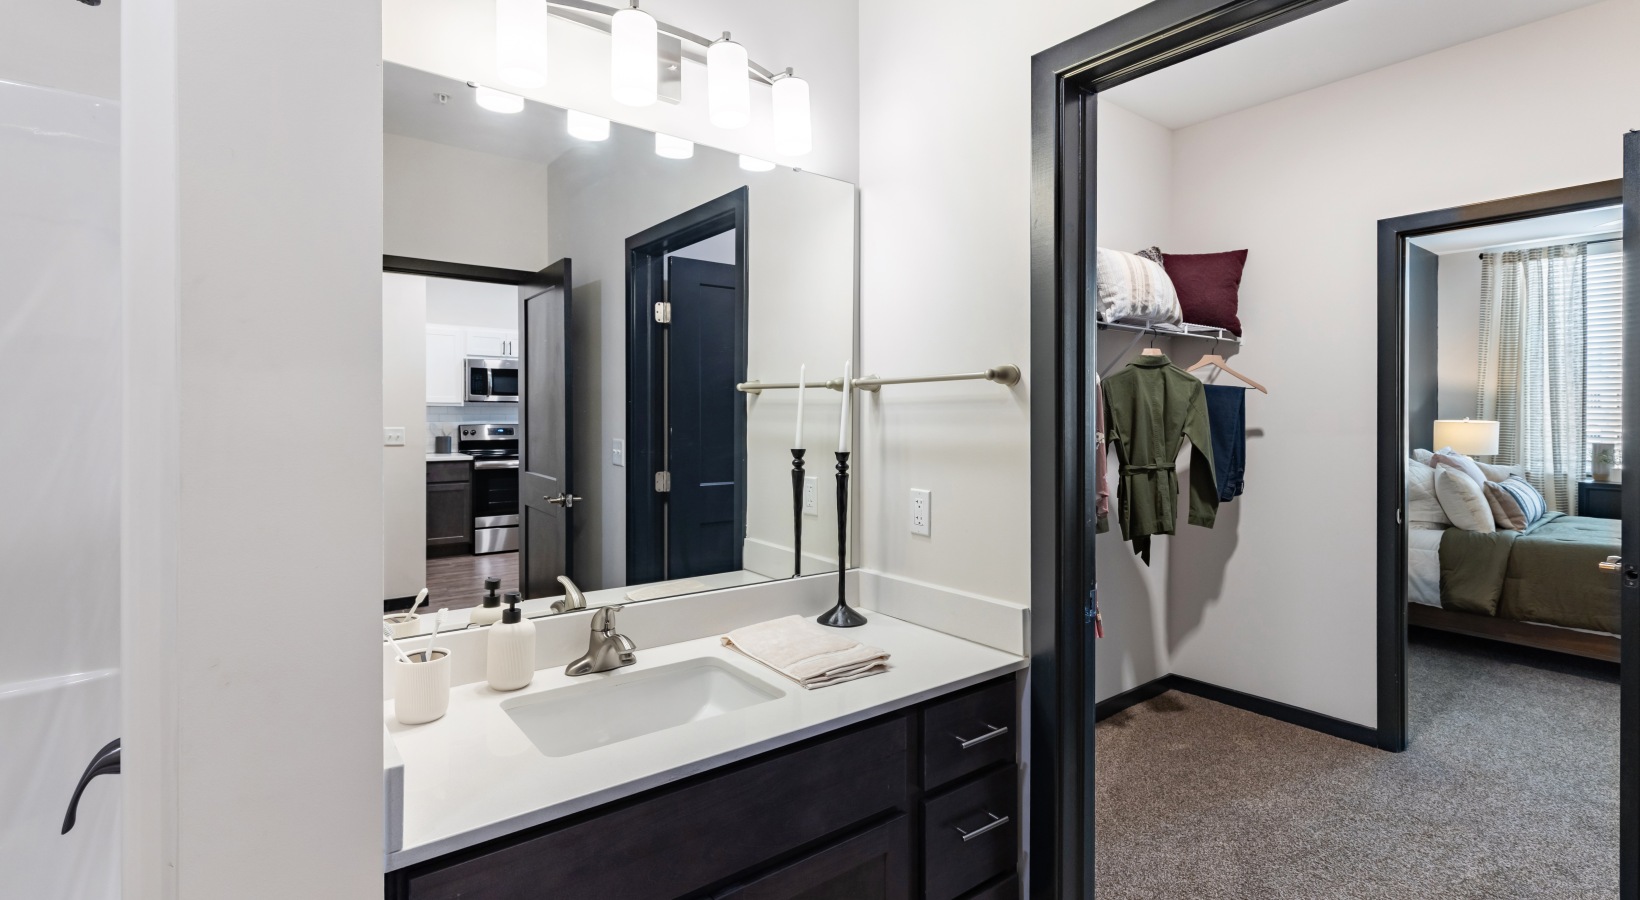


Studio, 1 & 2 Bedroom Apartments in Evansville
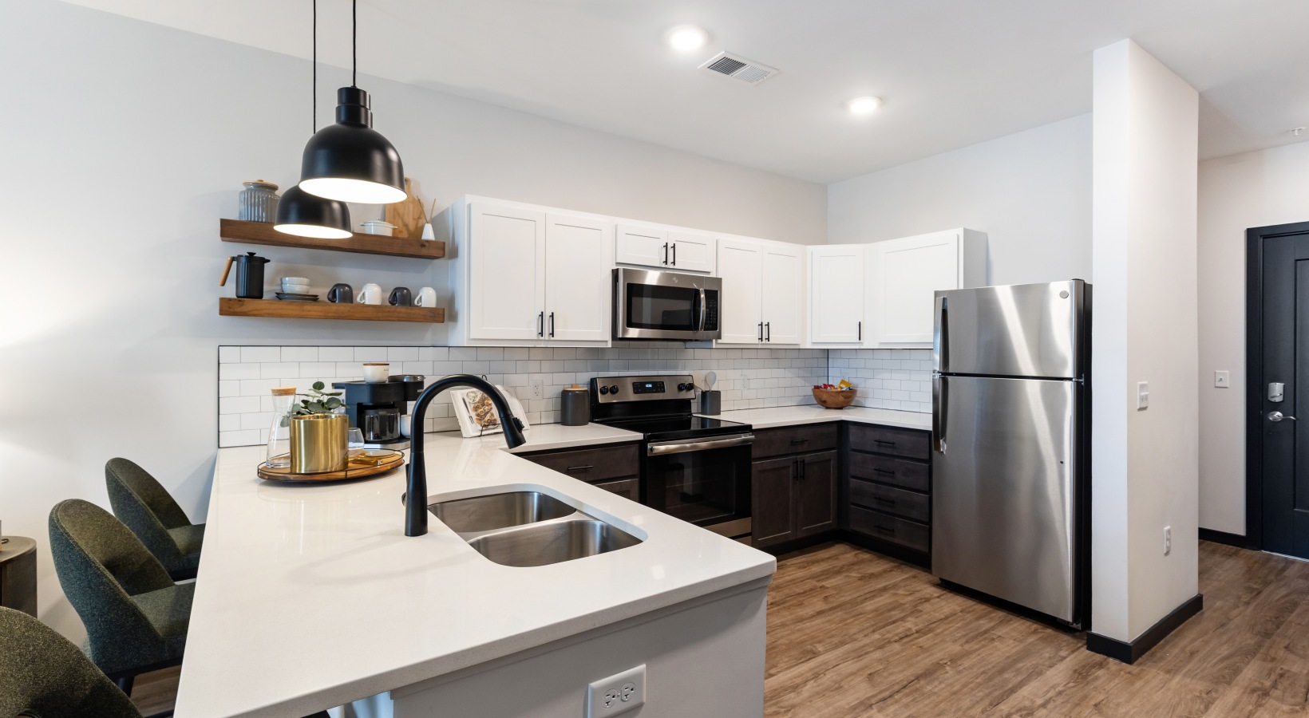
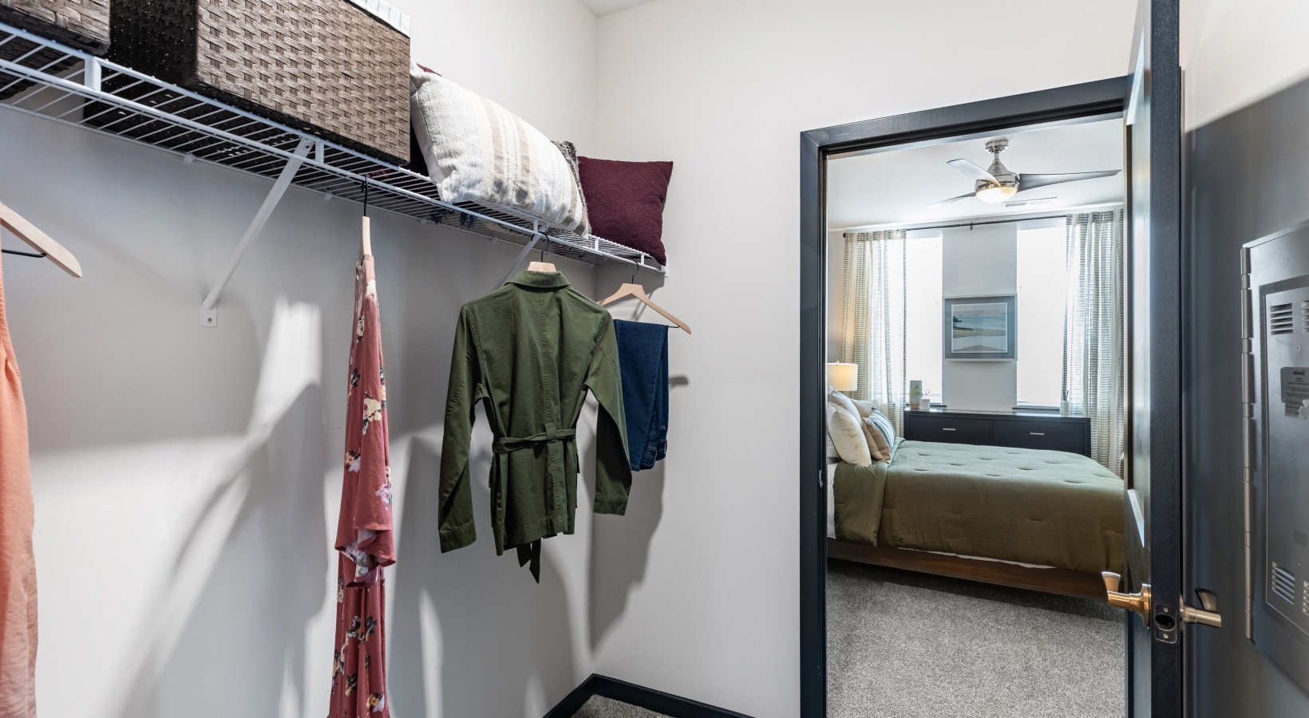
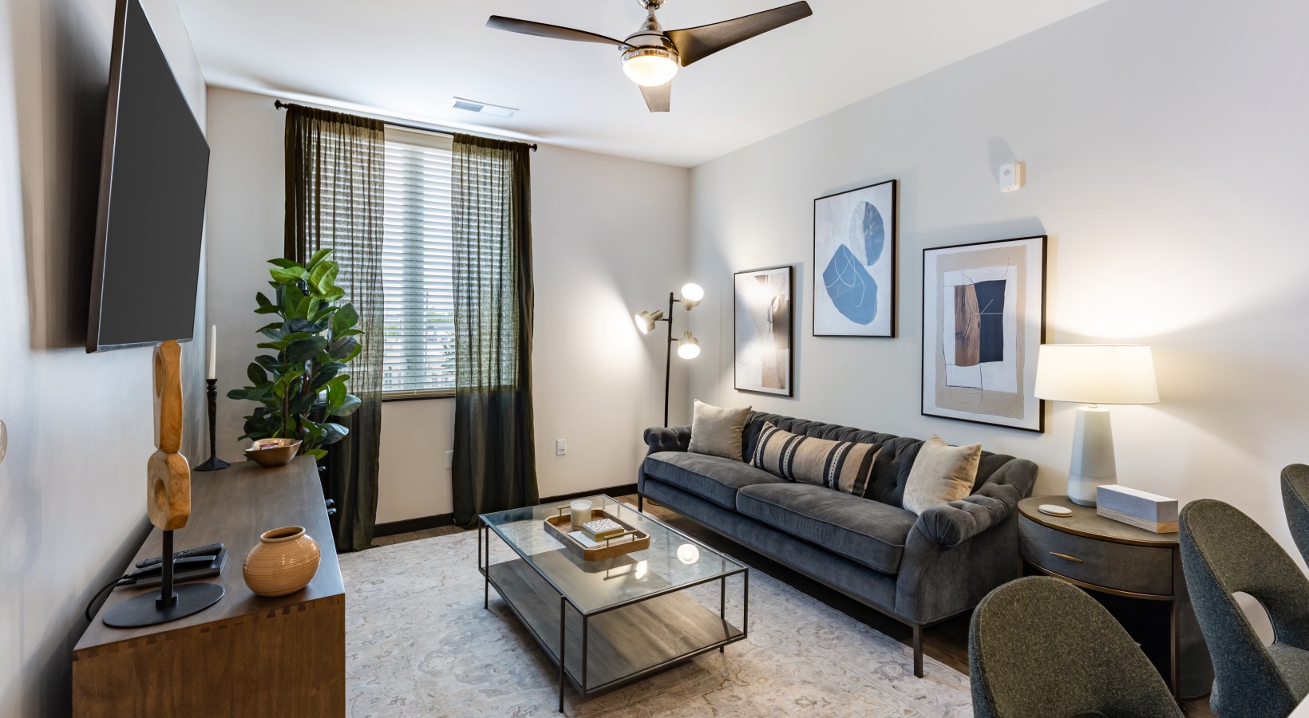
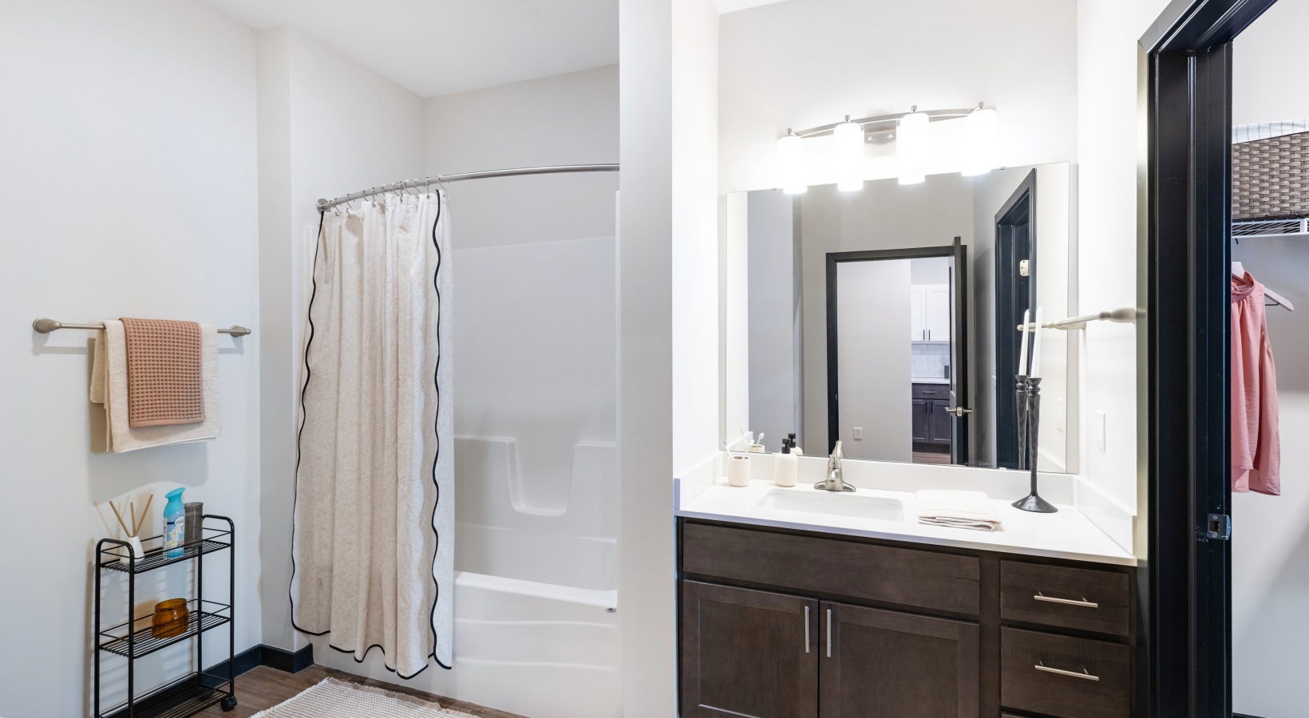
Your apartment should have just as much personality as the building around it. At Post House, studio, one-, and two-bedroom floor plans pair modern design with space that works harder for the way you live. Quartz countertops, GE stainless steel appliances, black pendant lighting, hardwood-style flooring, and spacious closets give every home a clean, polished look without feeling predictable. Choose a layout built for solo living, extra room to spread out, or a setup that keeps work and home under one roof. Select live/work apartments give you a dedicated space for business, creativity, or remote work, while open living areas make it easy to host, unwind, and make the space your own. Explore Evansville apartments designed for renters who want more than four walls and standard finishes. With bold interiors, flexible layouts, and modern details throughout, Post House gives you a home that matches the energy of your life.

Courier
Studio1 bath555 sq. ft.

Downtown Loft C2
Studio1 bath893 sq. ft.

Downtown Loft E2
Studio1 bath893 sq. ft.

Downtown Loft F2
Studio1 bath893 sq. ft.

Downtown Loft D2
Studio1 bath909 sq. ft.

Downtown Loft B2
Studio1 bath909 sq. ft.

Downtown Loft G2
Studio1 bath920 sq. ft.

Downtown Loft A2
Studio1 bath933 sq. ft.

Downtown Loft A1
Studio1 bath953 sq. ft.

Downtown Loft B1
Studio1 bath953 sq. ft.

Ledger
1 bed1 bath756 - 801 sq. ft.

Messenger
1 bed1 bath812 sq. ft.

Downtown Loft 1.1A
1 bed1 bath850 sq. ft.

Letter
1 bed1 bath882 sq. ft.

Downtown Loft 2.1A
1 bed1 bath943 sq. ft.

Downtown Loft 2.1B
1 bed1 bath971 sq. ft.

Downtown Loft 1.1B
1 bed1 bath1039 sq. ft.

Parcel
2 bed2 bath1130 sq. ft.

Telegram
2 bed2 bath1138 sq. ft.

Post
2 bed2 bath1362 sq. ft.
Floorplans are artist’s rendering. All dimensions are approximate. Actual product and specifications may vary in dimension or detail. Not all features are available in every apartment. Prices and availability are subject to change. Please see a representative for details.